
Leederville Residence

Leederville Residence


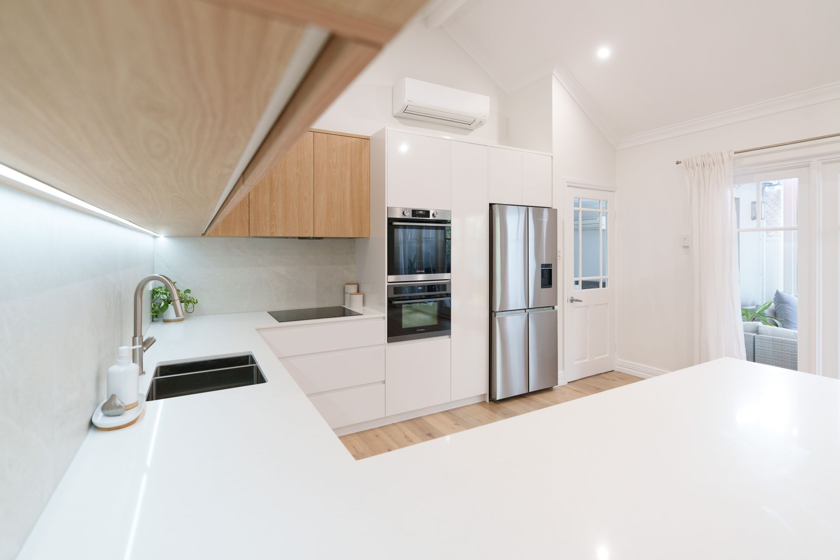
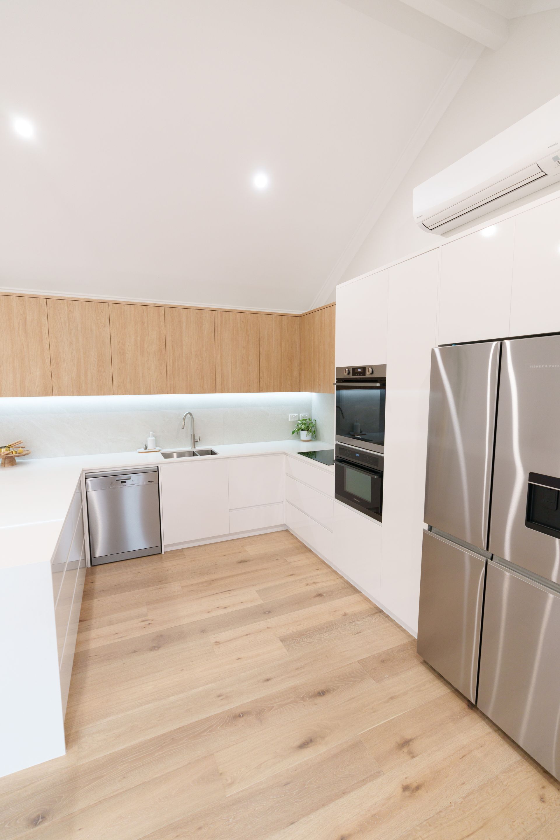
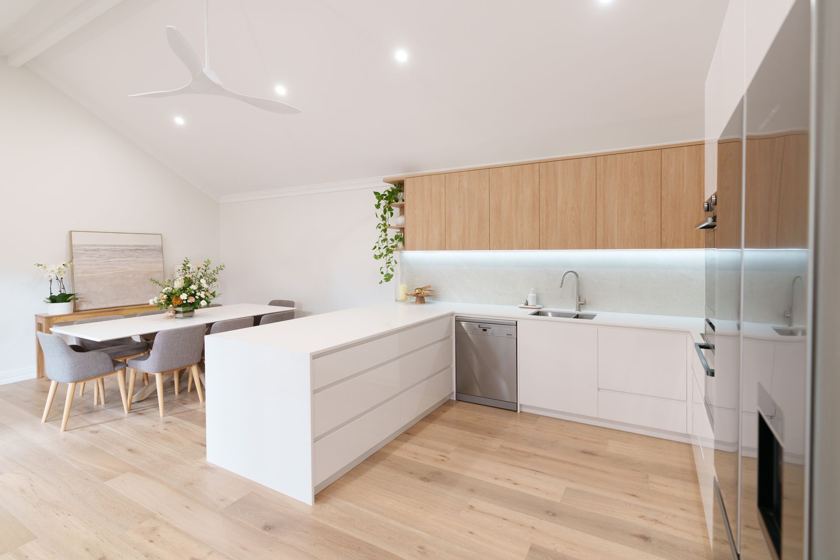
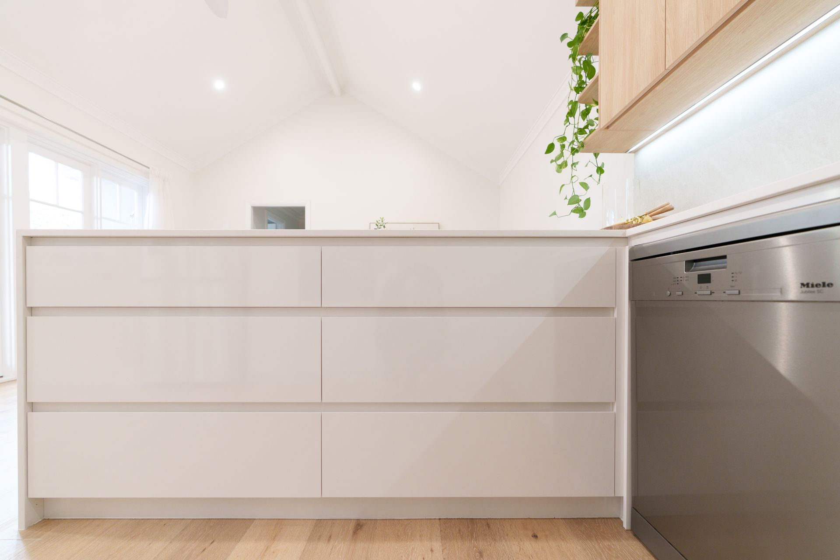
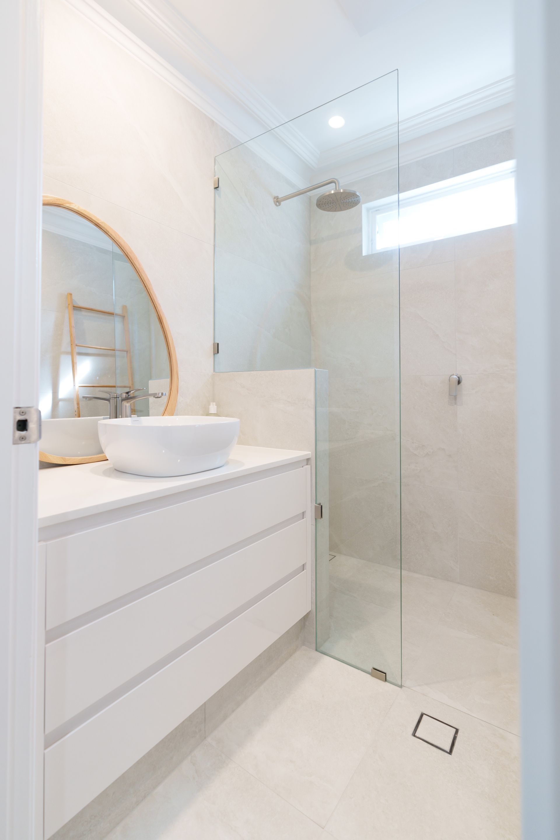
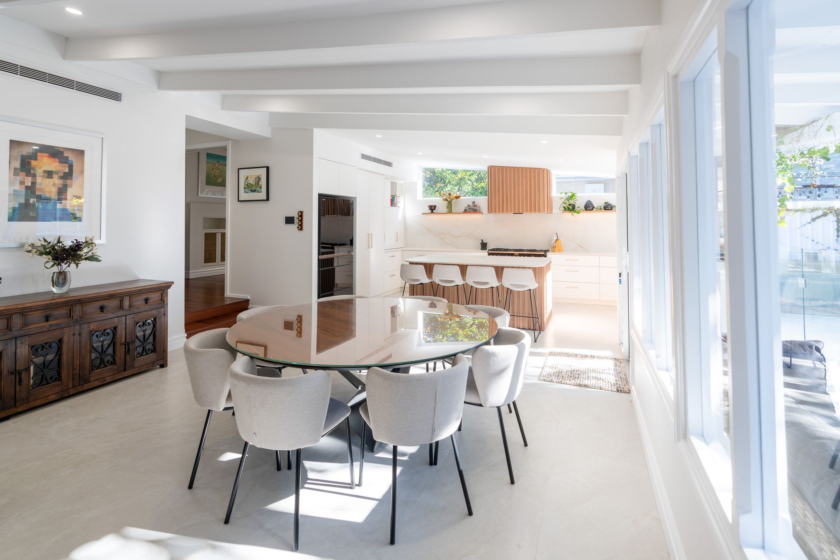
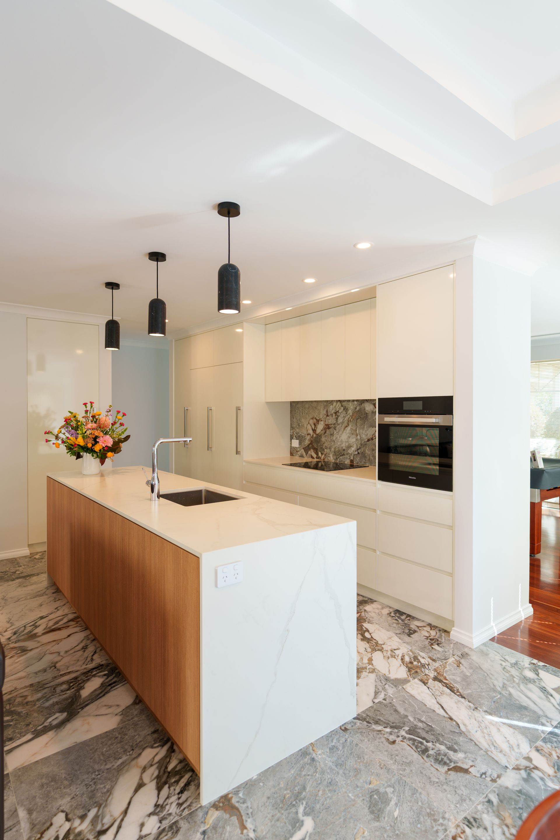
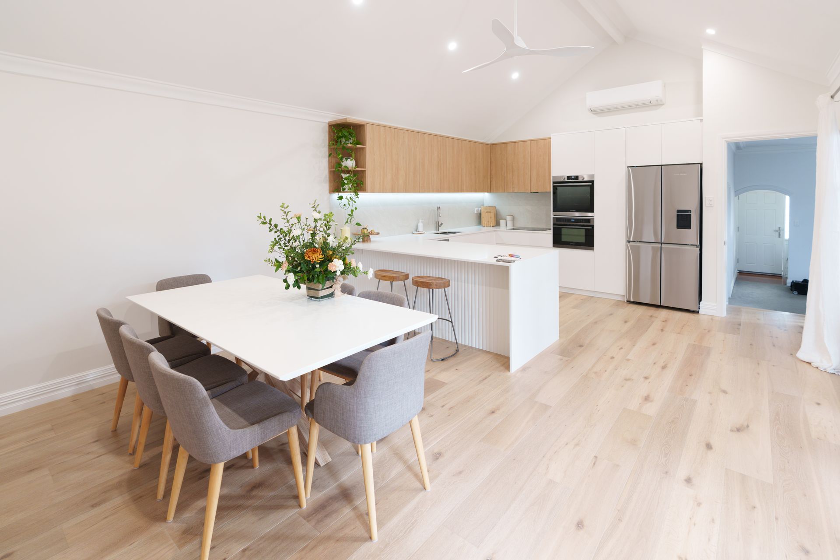
This renovation focused on refining key functional areas of the home while creating a more cohesive and contemporary living environment. The project centred on the transformation of the kitchen, bathroom, and laundry, with careful consideration given to improving usability, storage, and overall flow. Existing layouts were reworked to better support everyday living, while maintaining continuity with the surrounding spaces that remained unchanged.


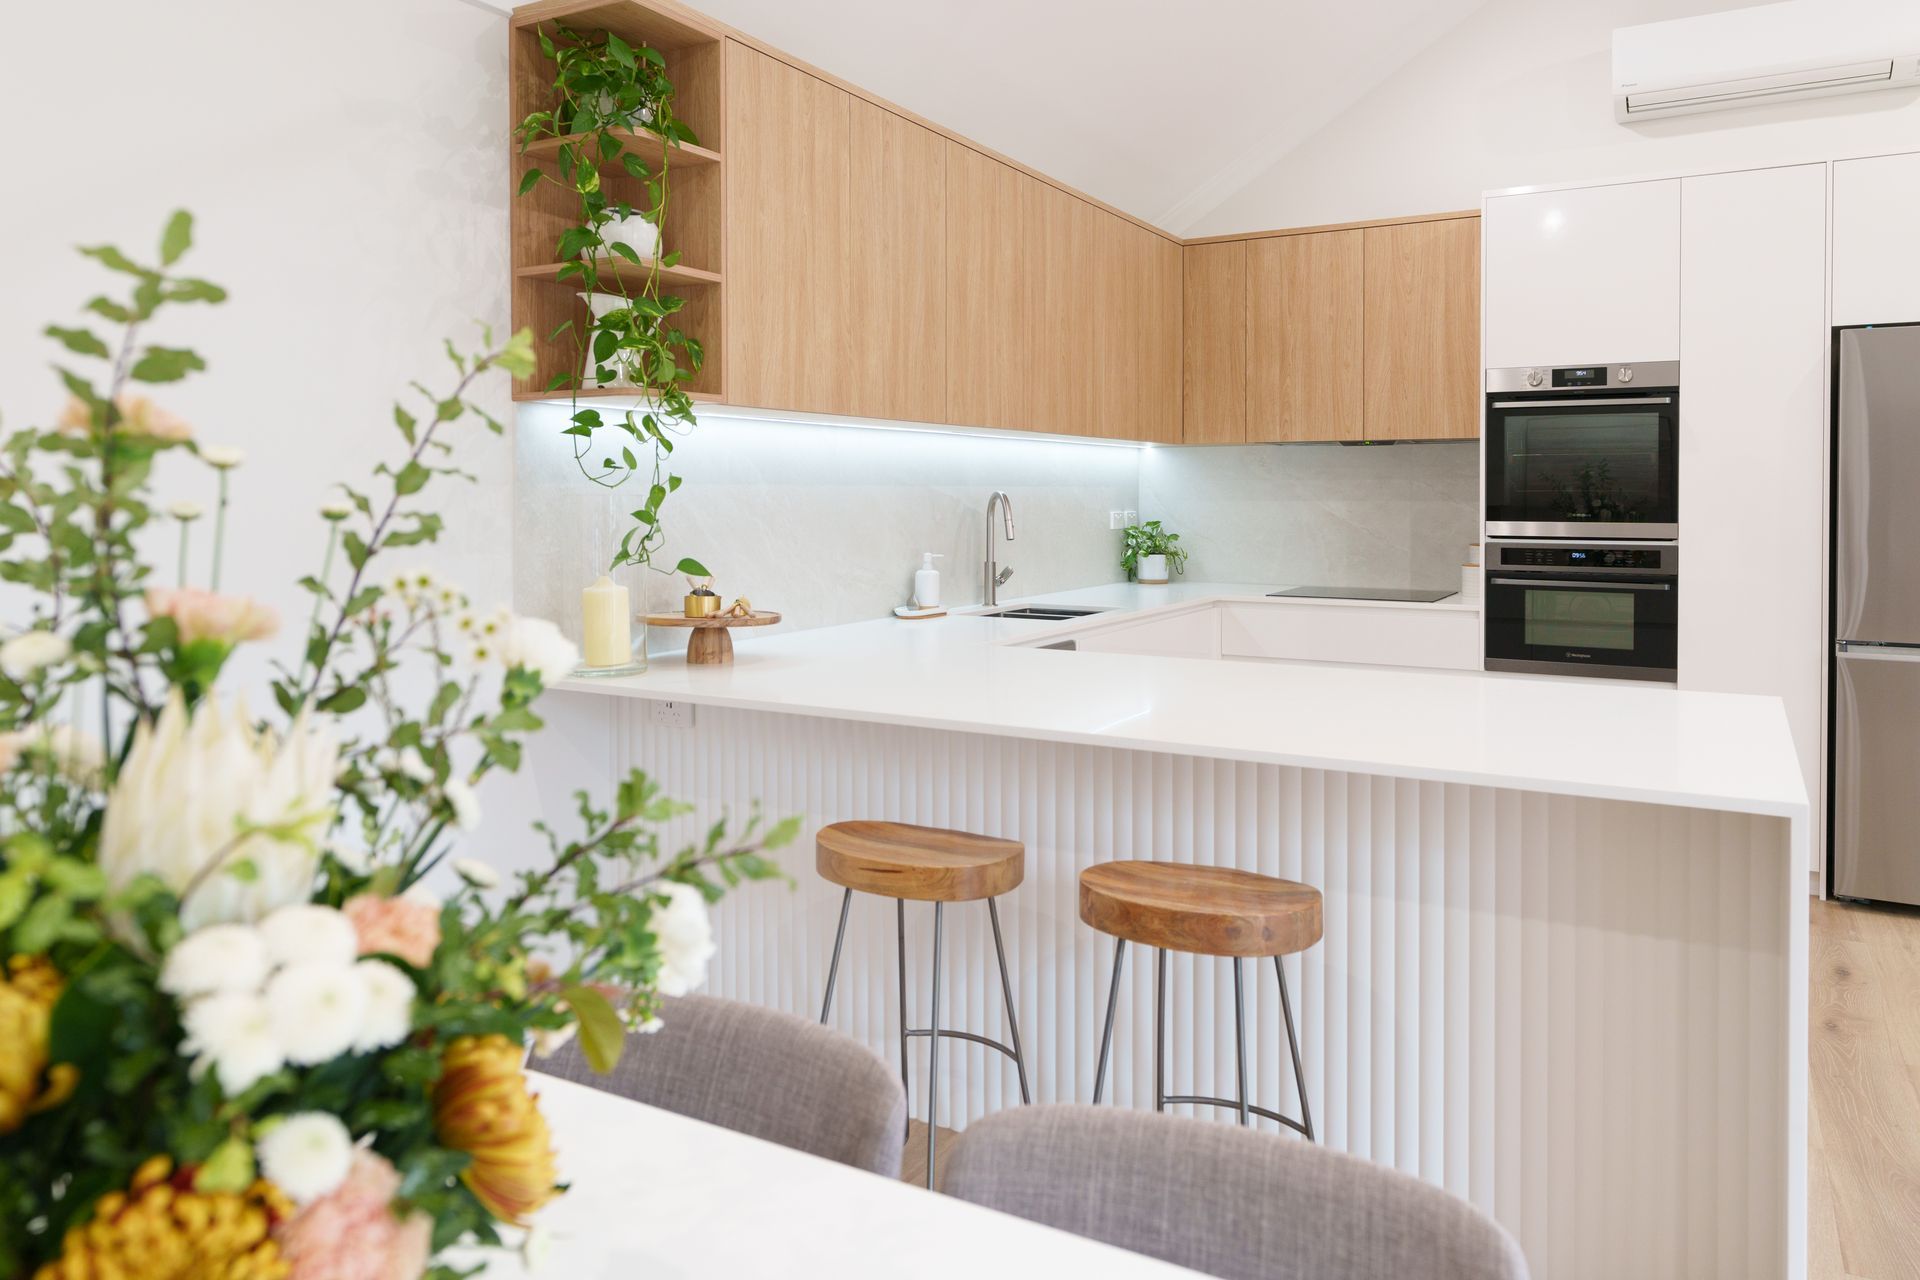
A major focus of the renovation was the kitchen, where updated cabinetry, integrated appliances, an expanded island bench, and a revised pantry layout helped create a more functional and efficient central space. The bathroom and laundry were similarly refreshed through new finishes, fixtures, joinery, and improved spatial planning.


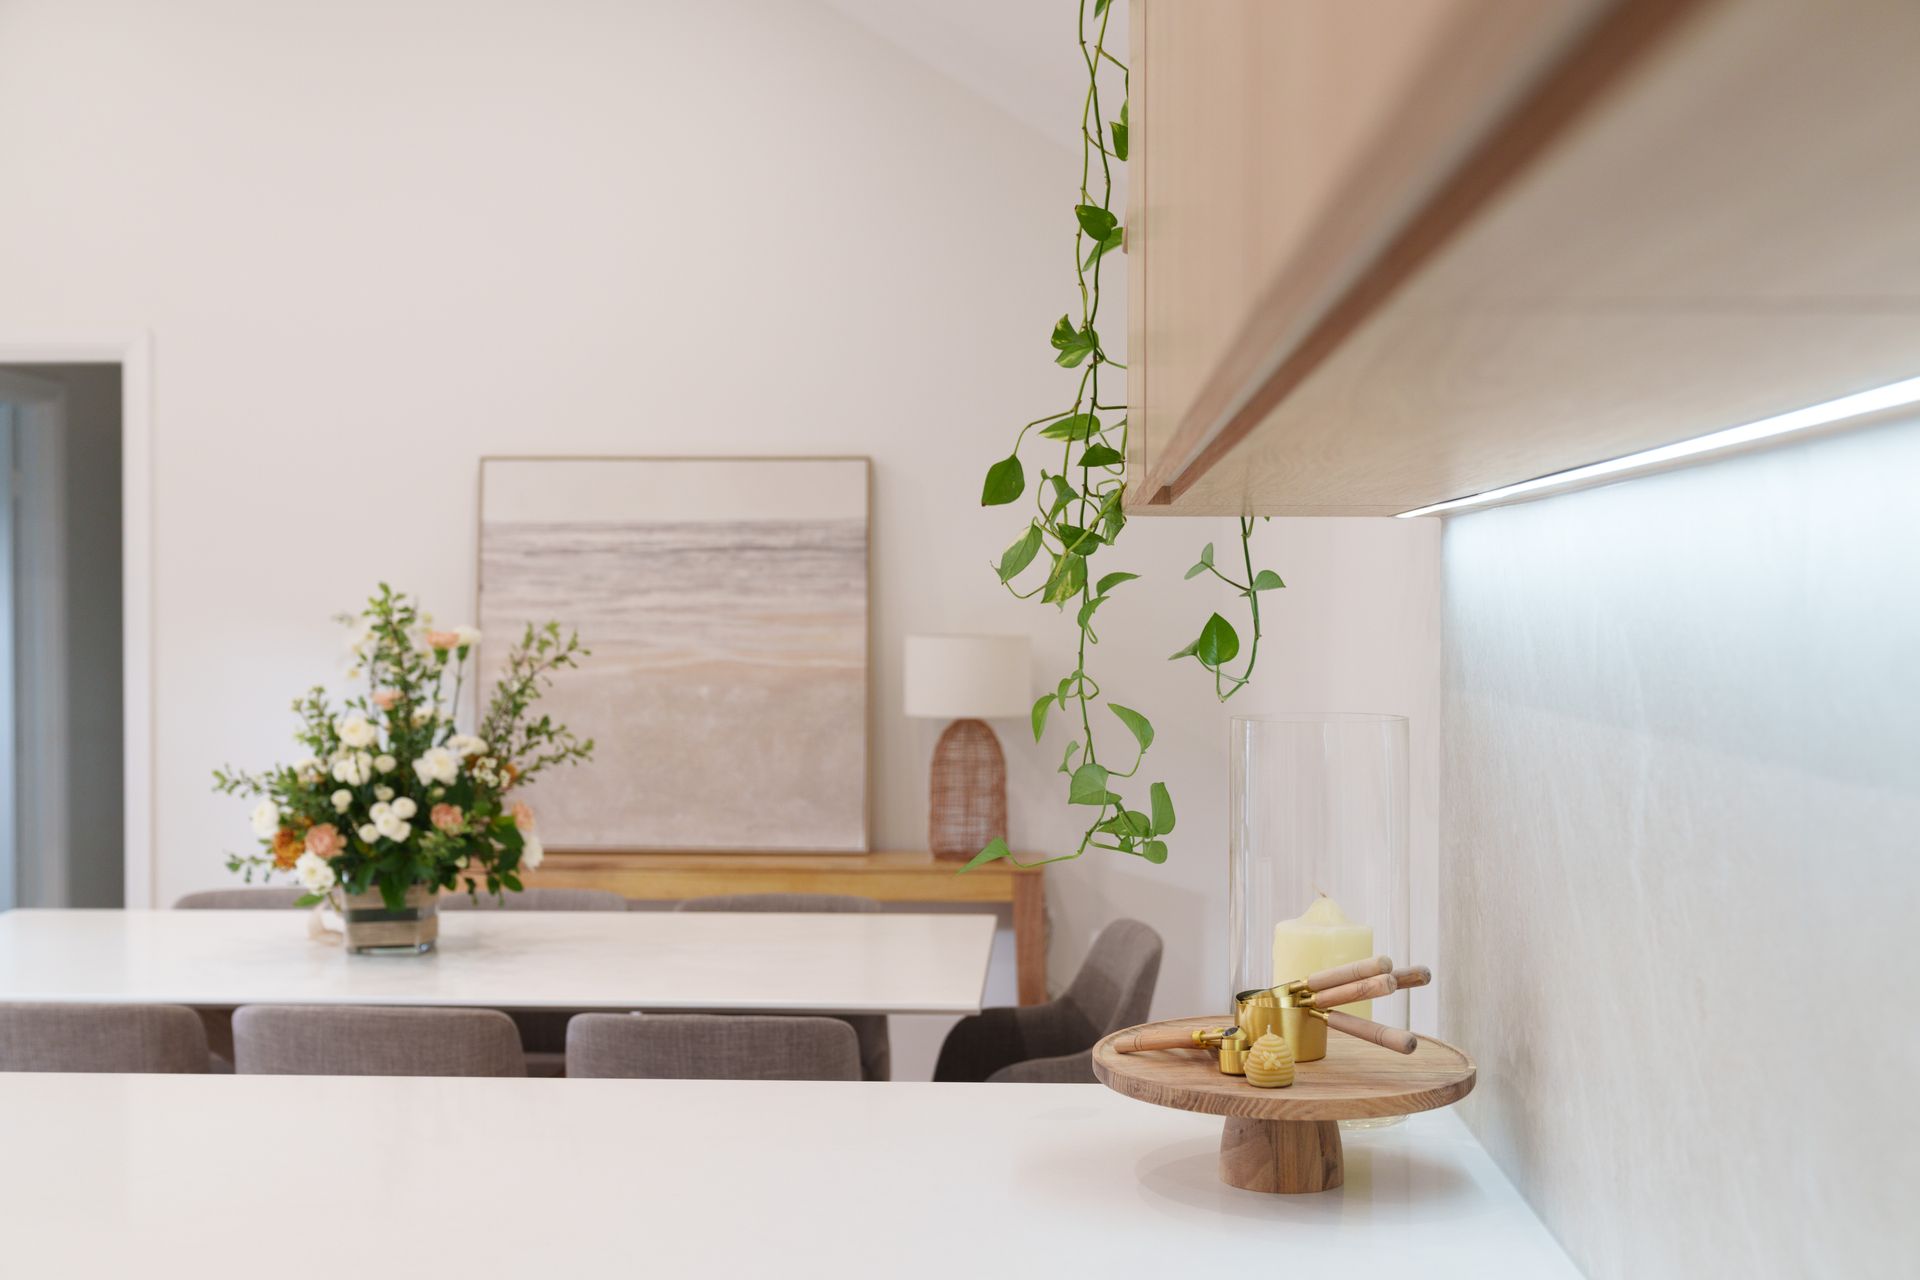
Throughout the renovation, updated materials, lighting, and detailing were selected to create a cleaner and more cohesive visual language across each area, balancing practicality with a refined residential feel.


The result is a considered renovation that enhances the functionality of the home while delivering a more resolved and modern day-to-day living experience.
By Chesca Chesca May 18, 2026
Alfred Cove Residence The Alfred Cove Residence renovation focused on improving the functionality and flow of key living spaces while creating a more cohesive and contemporary home environment. The project centered on the transformation of the kitchen, living areas, bathroom, laundry, and ensuite, with careful consideration given to how each space supports everyday living. Existing layouts were reworked to improve usability, increase storage, and create stronger visual connection throughout the home. A major focus of the renovation was the kitchen, where updated cabinetry, integrated appliances, and a redesigned island bench helped create a more efficient and social central space. New glazing and sliding doors were also introduced to improve natural light and strengthen the connection between indoor living areas. Throughout the home, updated finishes, lighting, flooring, and joinery were selected to create a consistent visual language while enhancing long-term practicality and comfort. The result is a refined and functional renovation that modernises the home while supporting the way the owners live and use the space day to day.
By Chesca Chesca April 28, 2026
Newton Design Studio was brought in to solve a layout that no longer matched how the family actually lived — and to guide the project from that first conversation through to handover. The Floreat Home had reached a point where its layout no longer supported the way the family lived. Cramped living areas, limited natural light, and a weak connection to the outdoors made the home feel closed off despite its potential. The owners came to Newton Design Studio wanting a more open, connected environment — with the kitchen playing a central role in everyday life. Rather than handing them a design and stepping back, we worked through the full picture with them: what wasn't working, what the space needed to do, and how to get there without losing sight of the budget or timeline along the way. The design focused on breaking down internal barriers, letting spaces flow naturally and encouraging interaction across the home. By removing walls and introducing new glazing, we drew light deeper into the plan — managing the coordination between design intent and construction so nothing was lost between the drawing and the build. The reconfigured kitchen now anchors the open living areas, operating as a true family hub rather than a separate workspace.  The result is a cohesive, light-filled home that supports connection, comfort, and long-term performance — delivered through one team, accountable from first concept to final handover.